Get $3,873 Cash Back
64 SCOTCHMERE CRESCENT, Brampton (Bram East) — listed at $1,549,000. Earn buyer cashback at closing. No catches, just more money in your pocket.
Welcome to this beautifully maintained and thoughtfully upgraded family home, offering the perfect blend of space, comfort, and functionality. The main floor features natural birch hardwood flooring, upgraded finishes in the foyer, kitchen, and powder room, and a spacious kitchen with granite countertops, abundant cabinetry, and a separate pantry closet for exceptional storage. Open to the family room, it creates a warm and inviting space ideal for everyday living and entertaining. A standout feature of the home is the grand open to above and below foyer and staircase, which enhances the sense of space and fills the home with natural light. The main floor laundry room and direct access from the double car garage add everyday convenience. Upstairs, you'll find four generously sized bedrooms, including two with walk in closets and private ensuites. Marble countertops add elegance to the bathrooms, while the spacious Jack and Jill bathroom features a tub and separate toilet area, perfect for family living. The finished basement offers excellent flexibility, featuring a bedroom, full bathroom, large recreation area, and an oversized room ideal as a gym, home office, playroom, or additional bedroom. It can be accessed from both the main staircase and a separate staircase from the garage entrance, providing added privacy and convenience. Professionally painted and tastefully decorated throughout, this move in ready home offers ample storage on every level. The professionally landscaped front and backyard showcase low-maintenance interlocking stone, while a storage shed provides additional space for seasonal items. Complete with a double car garage, driveway parking for up to five vehicles, generous living areas, and a family friendly layout, this exceptional home is designed to grow with your family and be enjoyed for years to come. (id:60164)
| Room | Level | Dimensions |
|---|---|---|
| Living room | Main level | 3.3 x 3.54 meters |
| Bedroom 5 | Basement | 5.3 x 3.9 meters |
| Exercise room | Basement | 5.24 x 6.52 meters |
| Dining room | Main level | 4.15 x 3.96 meters |
| Kitchen | Main level | 5 x 3.66 meters |
| Family room | Main level | 5.49 x 4.57 meters |
| Primary Bedroom | Second level | 5.79 x 4.27 meters |
| Bedroom 2 | Second level | 3.96 x 4.47 meters |
| Bedroom 3 | Second level | 5.49 x 3.84 meters |
| Bedroom 4 | Second level | 3.96 x 5.6 meters |
| Study | Second level | 3.23 x 3.84 meters |
| Media | Basement | 5.88 x 7.1 meters |
What makes this a luxury property?+
At $1,549,000, standout features include 5 bathrooms, 1 fireplace. In this price range, expect higher-end finishes — verify during a showing.
Is 64 SCOTCHMERE CRESCENT a good fit for a growing family?+
With 7 bedrooms and 5 bathrooms, there's room for kids plus a guest room or home office. The 2-storey layout keeps living and sleeping areas separated.
What are the ongoing costs beyond the mortgage?+
Budget for annual property taxes of $11,190, heating is forced air, natural gas. Always verify the latest figures with your agent before making an offer — these change yearly.
Is there air conditioning?+
Yes — central air conditioning cooling is in place.
How many fireplaces are there, and what type?+
This home has 1 fireplace. Confirm the fuel type (wood, gas, or electric) and have it inspected — especially wood-burning, which needs a WETT certification for insurance.
How is the space laid out across floors?+
This is a 2-storey single family. The 7 bedrooms and 5 bathrooms are typically split with living areas on the main floor and bedrooms above — confirm the exact layout during a showing.
Ask About This Property
Nearby Places
Searching nearby places…
Benchmark price · Updated 2026-09
Year over year
Past 10 years
Similar listings
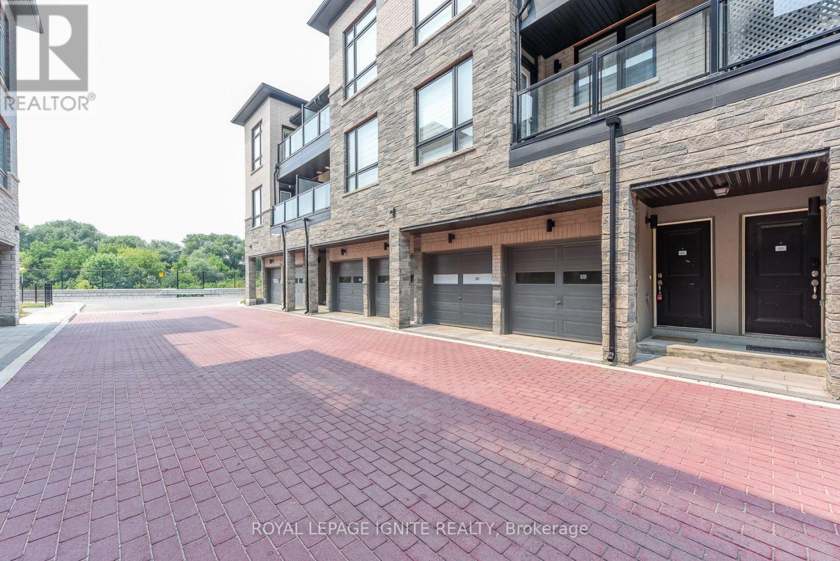
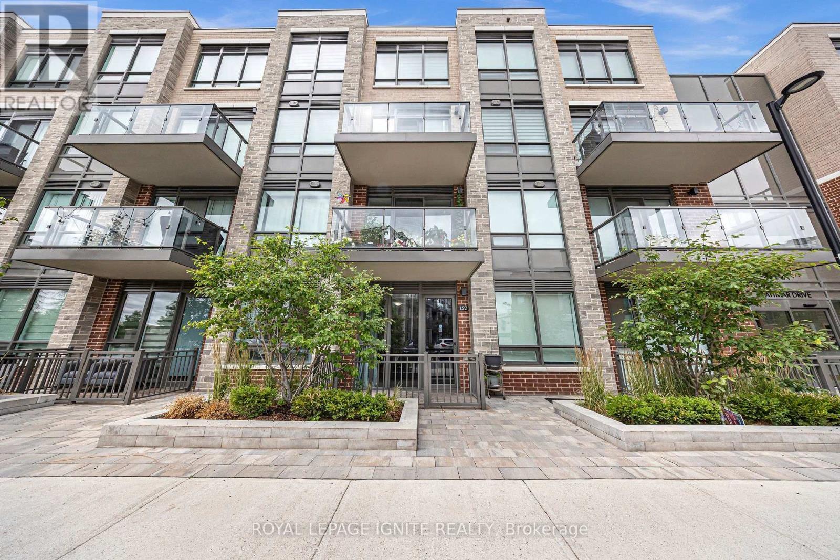
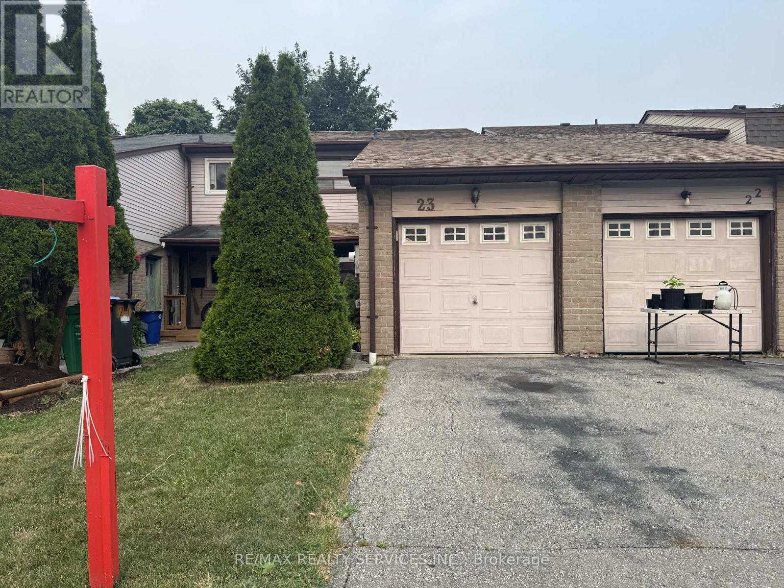
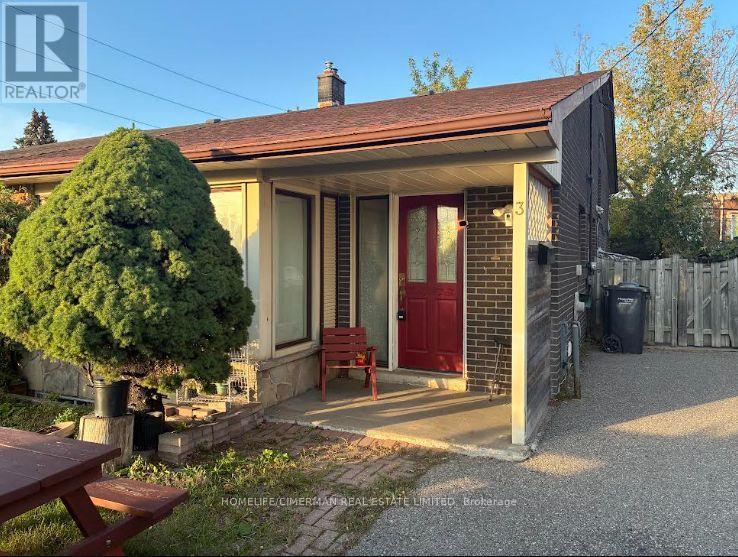

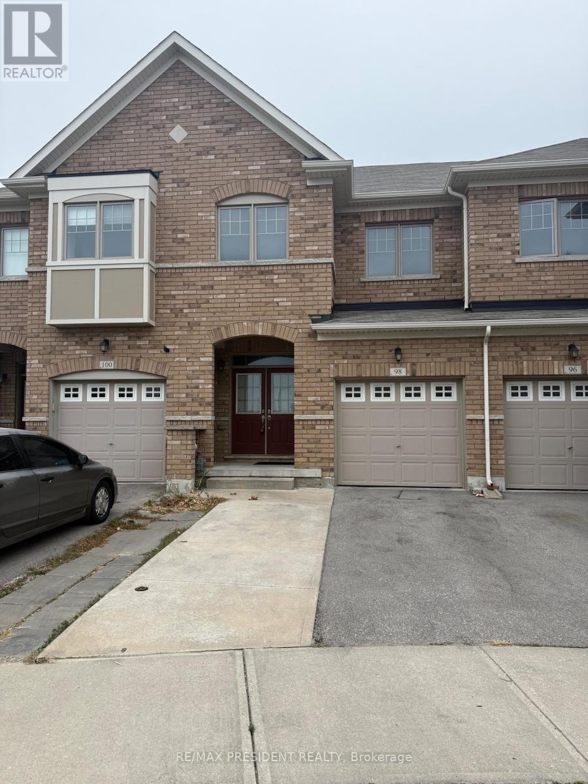
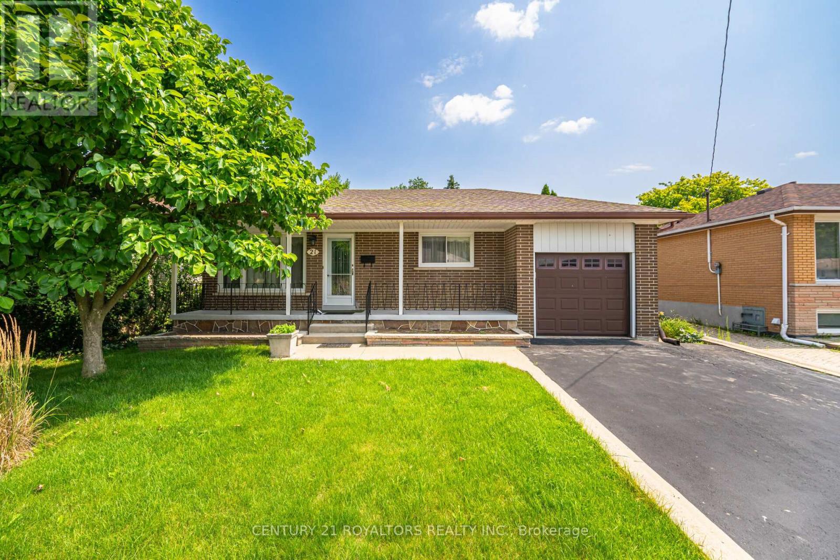
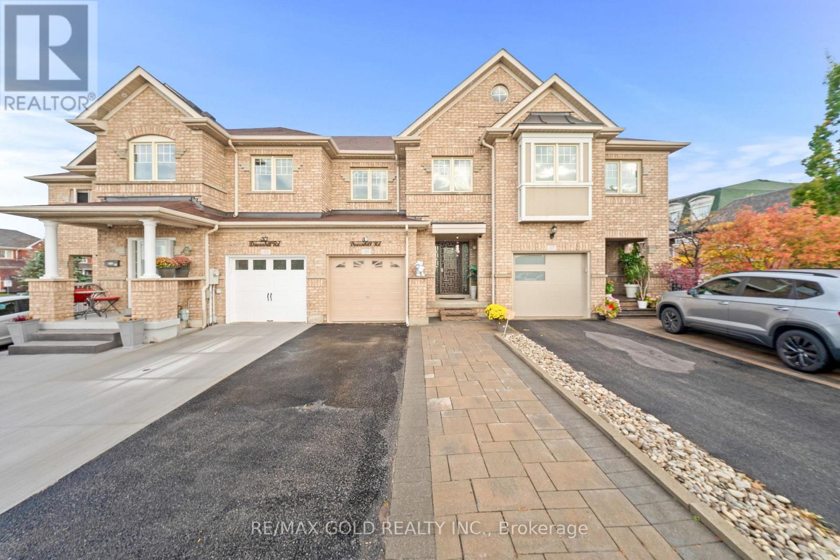
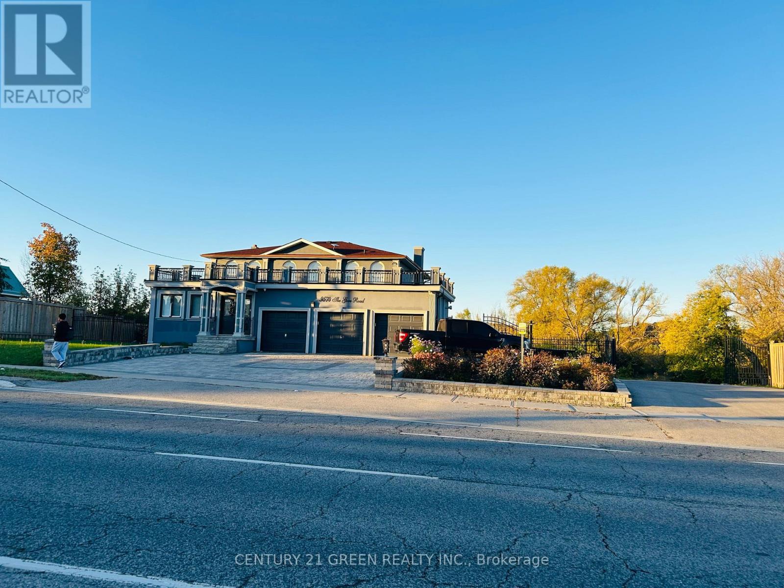 For Sale4 days1
 For Sale115 days7
 For Sale1 day18
 For Sale38 days32

The listing data above is provided under copyright by the Canadian Real Estate Association. While the information is considered reliable, its accuracy is not guaranteed by the Canadian Real Estate Association or getsetsold.ca. Neither getsetsold.ca nor its affiliates make any representations or warranties, express or implied, regarding the accuracy or completeness of the information presented here.